Modern Tropical House Design: The Perfect Blend of Style and Climate...
English ArticlesComplete guide to modern tropical house design: tips, costs, and practical recommendations for building or buying a home in Indonesia.
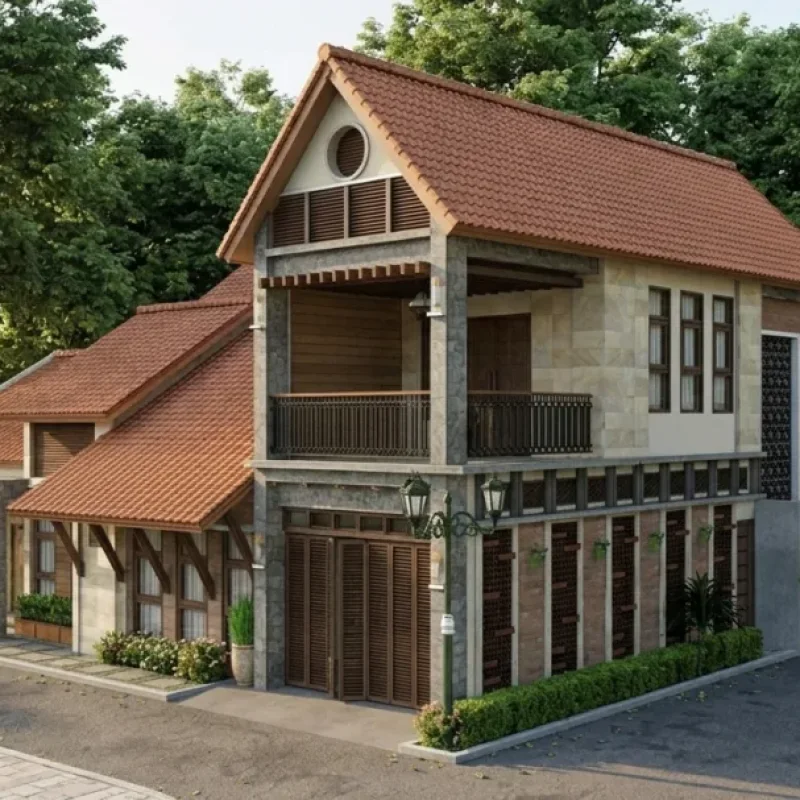
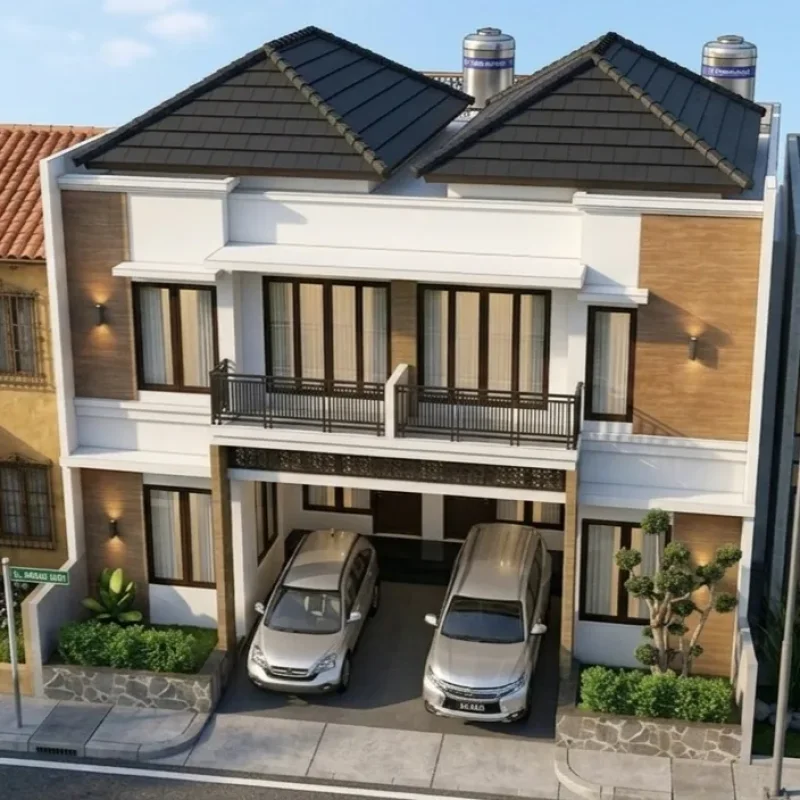
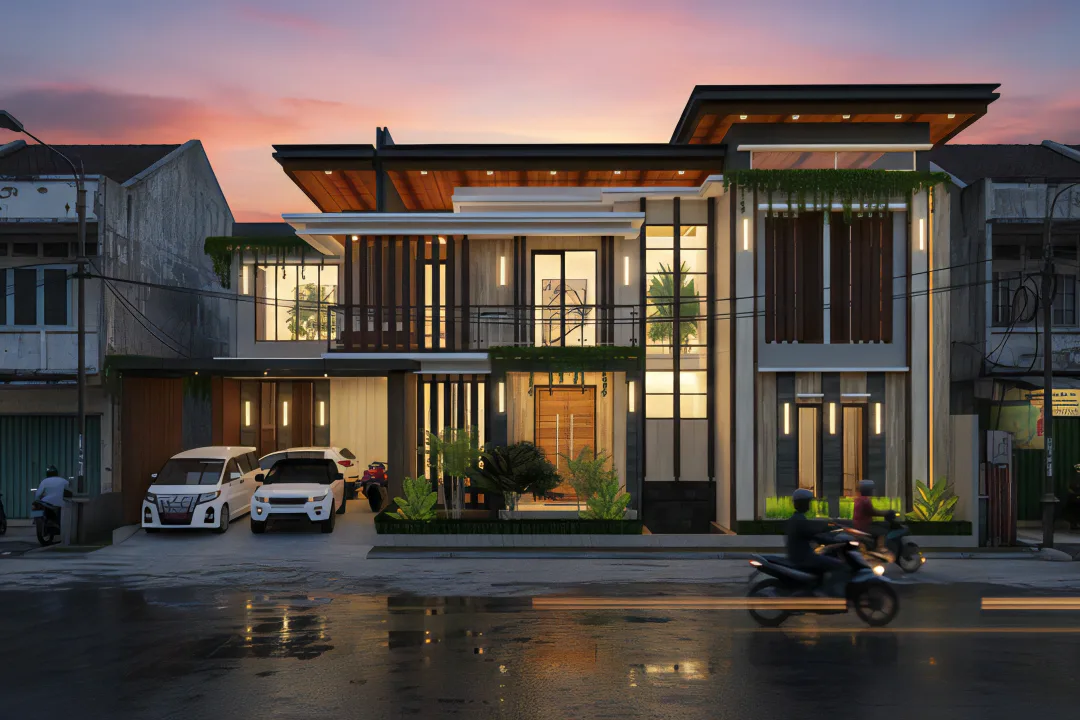
Modern tropical house design is the sweet spot between contemporary aesthetics and climate-responsive architecture. It's the most popular style in Indonesia for a reason — here's how to get it right.
Defining Characteristics
- Clean lines: Simple geometric forms, flat or low-pitched roofs, and minimal ornamentation. Unlike traditional tropical architecture which can be ornate, modern tropical emphasizes clean volumes and pure shapes.
- Large openings: Floor-to-ceiling windows and sliding glass doors that dissolve the boundary between inside and outside. The goal is visual continuity — the garden appears to flow into the living room.
- Deep overhangs: Extended roof eaves (60–100 cm or more) that protect the large glass openings from direct sun and tropical rain. The overhang becomes a prominent architectural element, often expressed as a thin floating plane.
- Indoor-outdoor connection: Every living space has a direct relationship with an outdoor area — a terrace, courtyard, balcony, or garden. The transition is mediated by deep terraces that serve as outdoor rooms.
- Natural material palette: Exposed concrete, local stone, timber, bamboo, and glass. Materials are left in their natural state or minimally treated, celebrating their texture and character rather than covering them with paint or cladding.
Design Principles for Tropical Comfort
- Orientation: The long axis of the building should run east-west. The main living spaces face north or south to capture natural light without heat gain. East and west elevations have minimal openings, protected by deep overhangs or sunshades.
- Cross ventilation: Every room has openings on at least two sides to create natural airflow. High and low openings work together — low windows draw in cool air, high windows or clerestories release hot air. This stack effect ventilation can keep a home 3–5°C cooler than outside.
- Thermal zoning: Sleeping areas are on upper floors or the cooler side of the house. Service areas (kitchen, laundry, storage) are placed on the hotter west side as a thermal buffer. Living areas are open and positioned for the best natural ventilation.
- Shading strategy: Shading is not an afterthought but a primary design element. Horizontal overhangs for north and south facades, vertical fins for east and west, and perforated screens (secondary skin) for areas needing privacy without blocking airflow.
Material Selection for Modern Tropical Homes
- Exposed concrete: Fair-face concrete is a signature material of modern tropical architecture. It provides thermal mass, requires no additional finishing, and develops a beautiful patina over time. Quality formwork and careful pouring are essential for a good result.
- Local stone: Paras stone (Bali), andesite (Java), and river stone are widely used for feature walls, garden walls, and flooring. Stone connects the building to its site and provides visual texture.
- Timber: Teak, ulin (ironwood), mahoni, and recycled old-growth timber are used for decking, pergolas, windows, and furniture. Timber adds warmth and softness to the concrete and glass palette.
- Terrazzo and tile: Large-format terrazzo tiles (60x60, 60x120 cm) in neutral tones are popular for flooring. They are cool underfoot, easy to maintain, and visually clean.
Landscaping as Architecture
In modern tropical design, landscaping is not an afterthought but an integral part of the architecture. Key principles include: preserving existing trees on the site, using layered planting (trees, shrubs, ground cover) to create depth, incorporating water features for evaporative cooling and sound masking, designing the garden as an extension of the living space with the same level of care as interior finishes, and choosing native or adapted species that require minimal irrigation once established.
Find your perfect modern tropical house plan at the iDEHUNIAN catalog — hundreds of designs that balance contemporary style with tropical climate response.
Read Next
- Desain Rumah Minimalis 2026.
- Inspirasi Desain Rumah Terlengkap 2026.
- Desain Rumah Tropis dan Joglo Modern.
Tips for Building in Indonesia
Building a house in Indonesia requires understanding of local regulations, climate, and construction practices. Always check the land certificate (SHM) before purchasing property. Apply for building permit (PBG) before starting construction — this is mandatory and protects your investment. Work with local architects and contractors who understand tropical climate design principles. Budget for 10-15% contingency fund for unexpected costs. The construction timeline for a standard house is 6-12 months depending on size and complexity. Consider using local materials which are often more suitable for the climate and more affordable. A well-planned house with proper documentation will maintain its value over time.
Produk Terkait
Lihat Semua Produk Modern
-50%
Modern
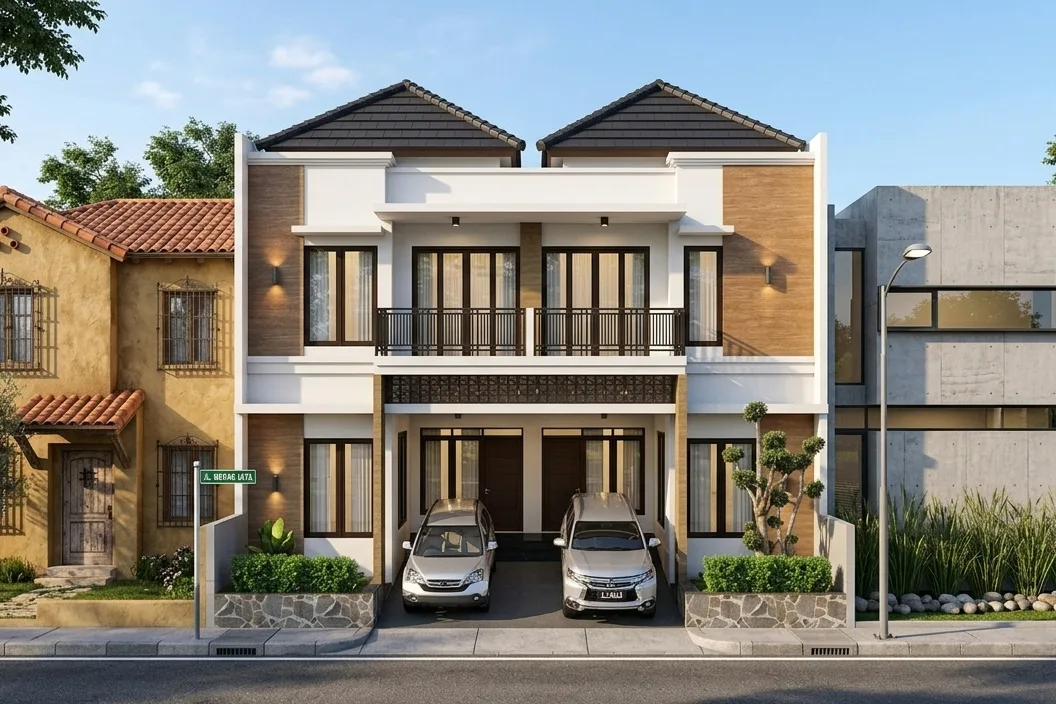
Rumah 7X18
Designed by Fast3D Studio
126 m2
182 m2
2 Lt
Gambar Kerja Tersedia
Harga desain
Modern
-50%
Modern
Rumah 7X18
Designed by Fast3D Studio
126 m2
182 m2
2 Lt
Gambar Kerja Tersedia
Harga desain
 Kontemporer
-50%
Kontemporer
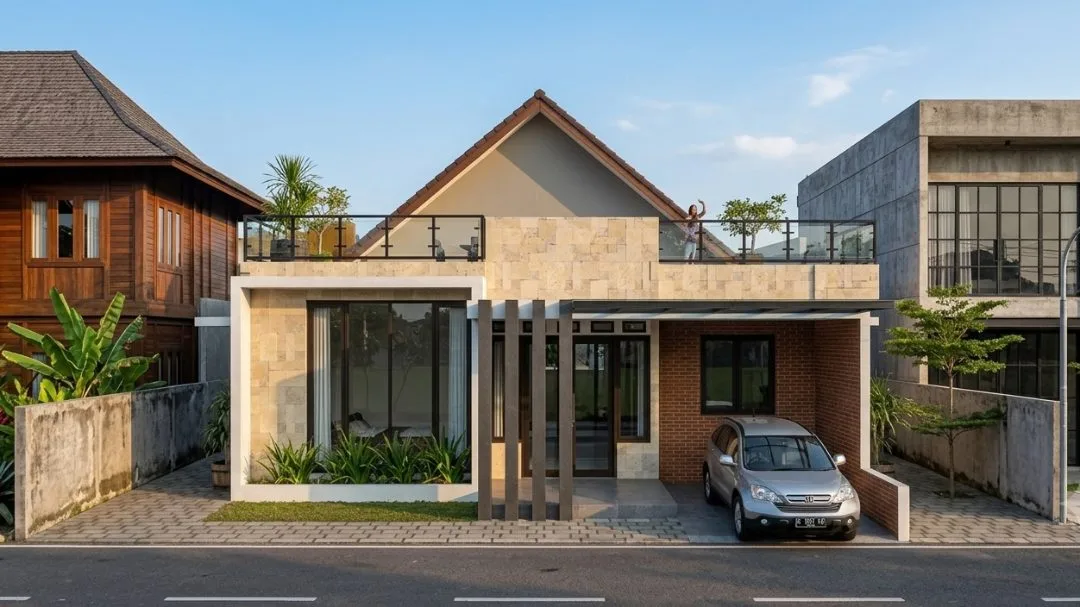
Rumah 12x15
Designed by Fast3D Studio
180 m2
300 m2
2 Lt
Gambar Kerja Tersedia
Harga desain
Kontemporer
-50%
Kontemporer
Rumah 12x15
Designed by Fast3D Studio
180 m2
300 m2
2 Lt
Gambar Kerja Tersedia
Harga desain
 Kontemporer
-50%
Kontemporer
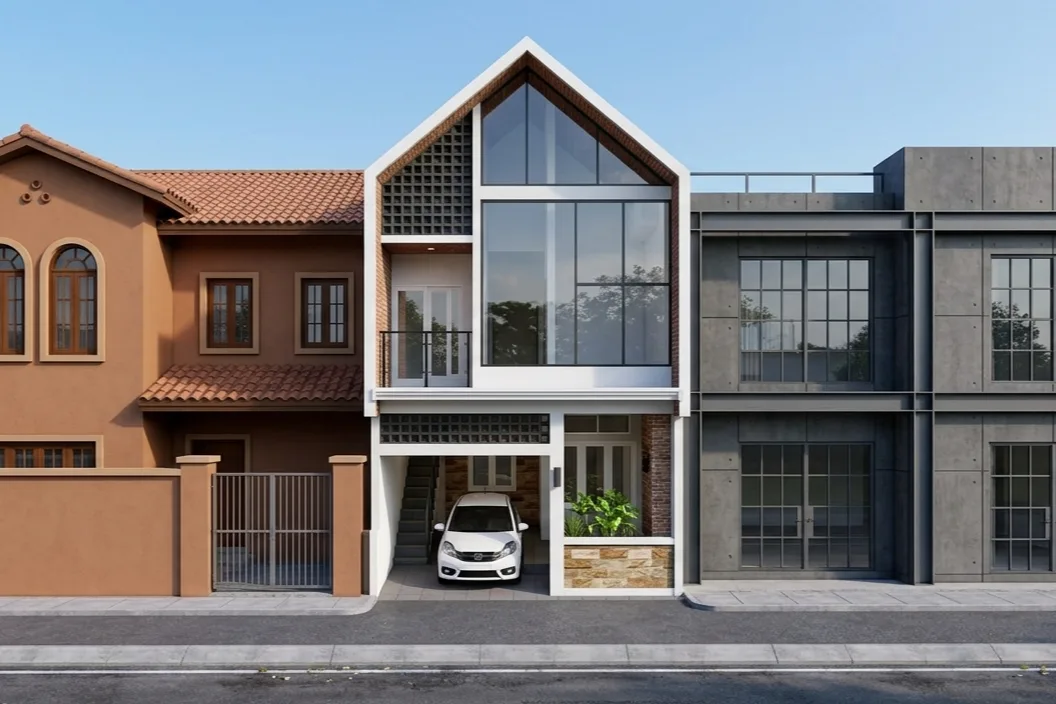
Rumah 10x13
Designed by Fast3D Studio
130 m2
129 m2
4 KT
Gambar Kerja Tersedia
Harga desain
Kontemporer
-50%
Kontemporer
Rumah 10x13
Designed by Fast3D Studio
130 m2
129 m2
4 KT
Gambar Kerja Tersedia
Harga desain
 Minimalis
-50%
Minimalis
RUMAH 6X10 (KOST)
Designed by Fast3D Studio
60 m2
120 m2
2 Lt
Gambar Kerja Tersedia
Harga desain
Minimalis
-50%
Minimalis
RUMAH 6X10 (KOST)
Designed by Fast3D Studio
60 m2
120 m2
2 Lt
Gambar Kerja Tersedia
Harga desain